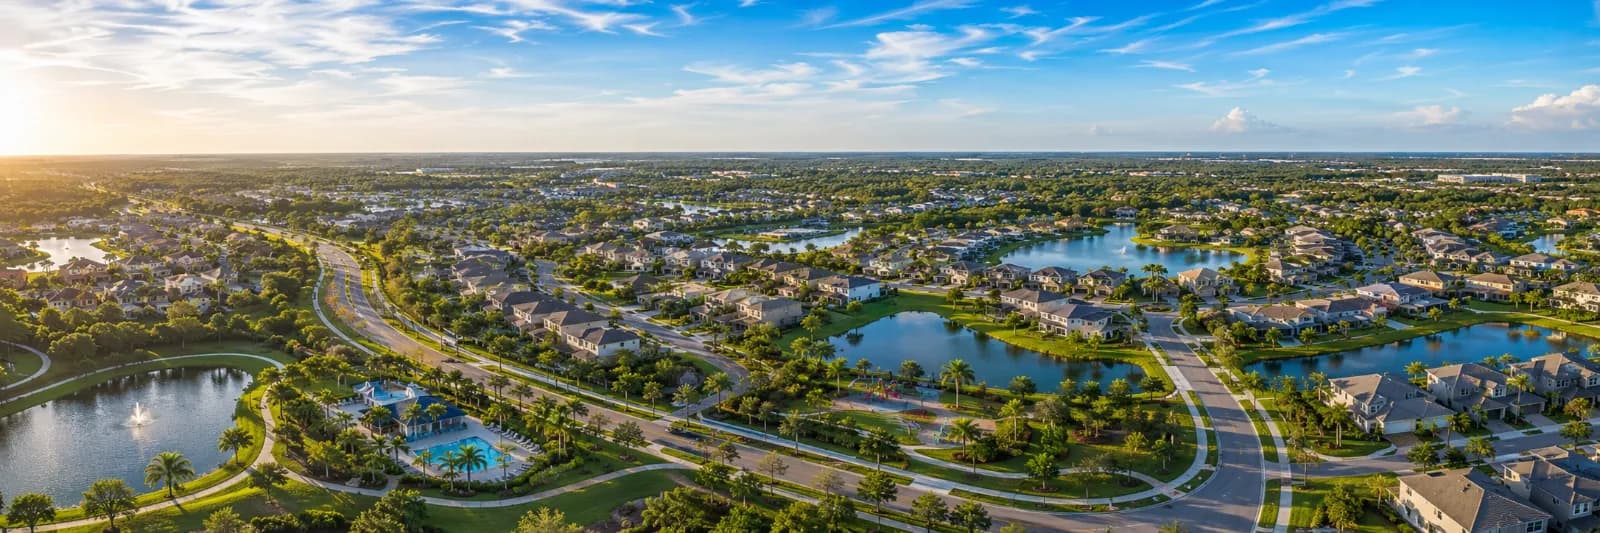

Inside Pomelo Square: a closer look at the homes, shops and hotel pad planned for Wesley Chapel
Explore the brochure’s renderings and site plan for Old Pasco and Overpass roads, including the housing mix, retail space, access points and advertised 2028 target.

What could take shape at Old Pasco Road and Overpass Road? Pomelo Square’s marketing materials offer a closer look at a proposed combination of housing, shopping and lodging in Wesley Chapel. The renderings and site plan below help readers examine the concept for themselves.
The proposal at a glance
- Location: Northeast corner of Old Pasco and Overpass roads.
- Housing: 325 apartments and 92 townhomes—417 homes in the brochure.
- Shopping: 42,800 square feet of advertised retail, with spaces marketed from 1,500 to 8,000 square feet.
- Lodging: A hotel pad offered for sale.
- Timing: Approximately the first quarter of 2028 in the marketing materials.
Walk through the site plan
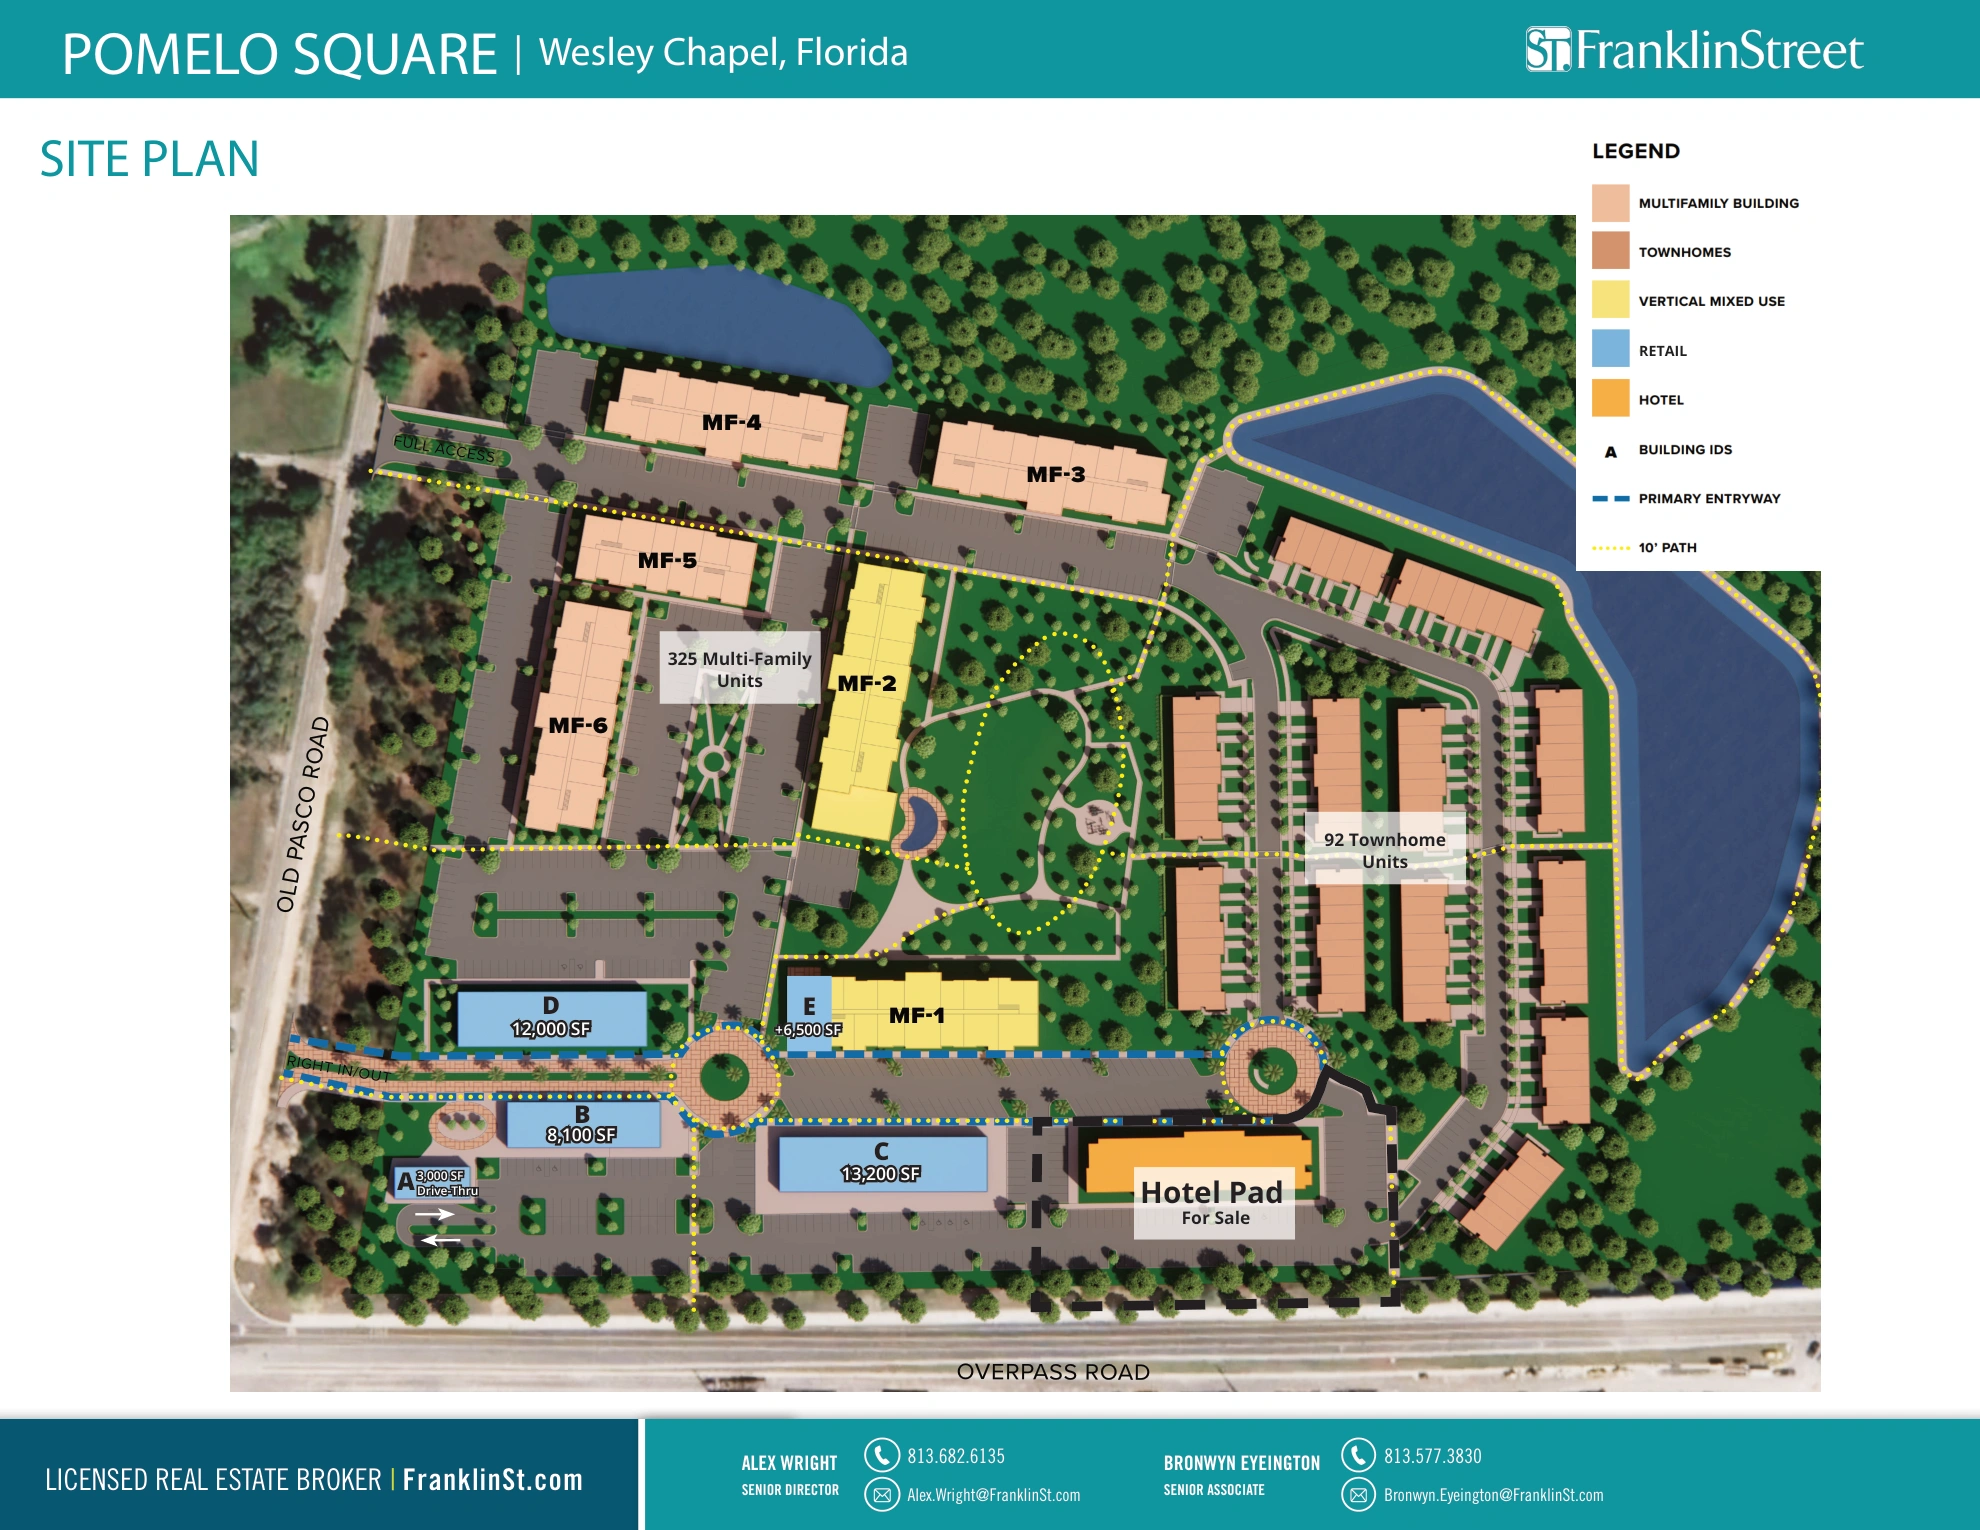
The drawing groups shops and the hotel pad toward Overpass Road, apartments toward Old Pasco Road and townhomes farther east. It depicts central green space, a 10-foot path, a drive-through pad and both full-access and right-in/right-out connections on Old Pasco.
For neighbors, access is one of the most useful things to examine on a development drawing. Where would everyday shopping trips enter? How would people on foot move between homes and businesses? Could someone reach a storefront without crossing a large parking area? Those are questions to carry into a review of final engineering plans; an attractive illustration alone cannot answer how the finished streets would function.
A closer look at the buildings
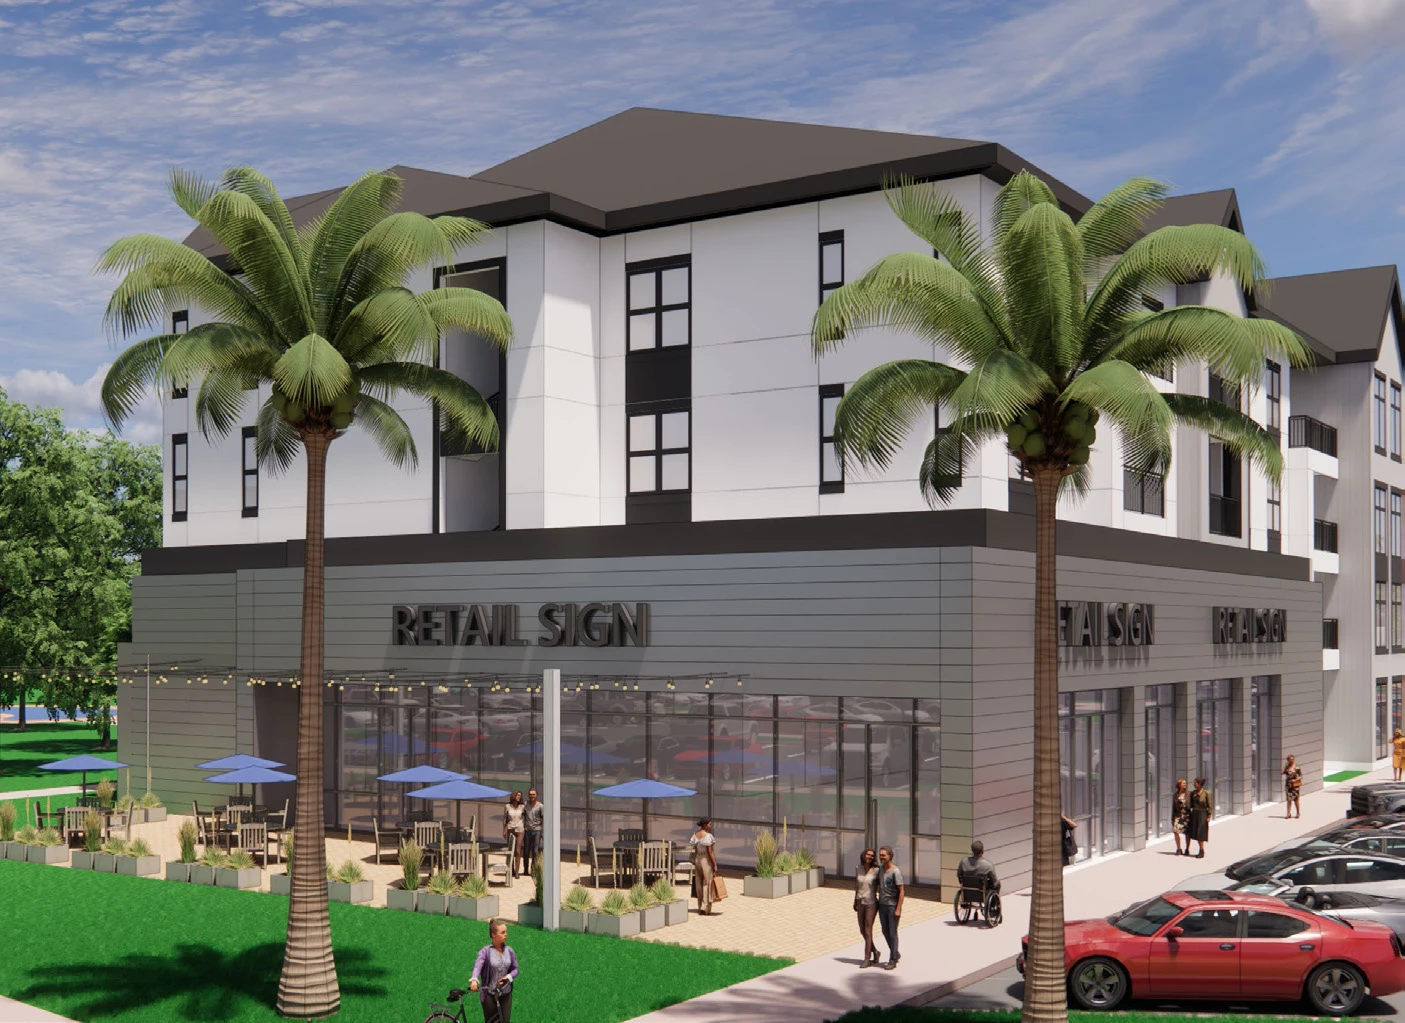
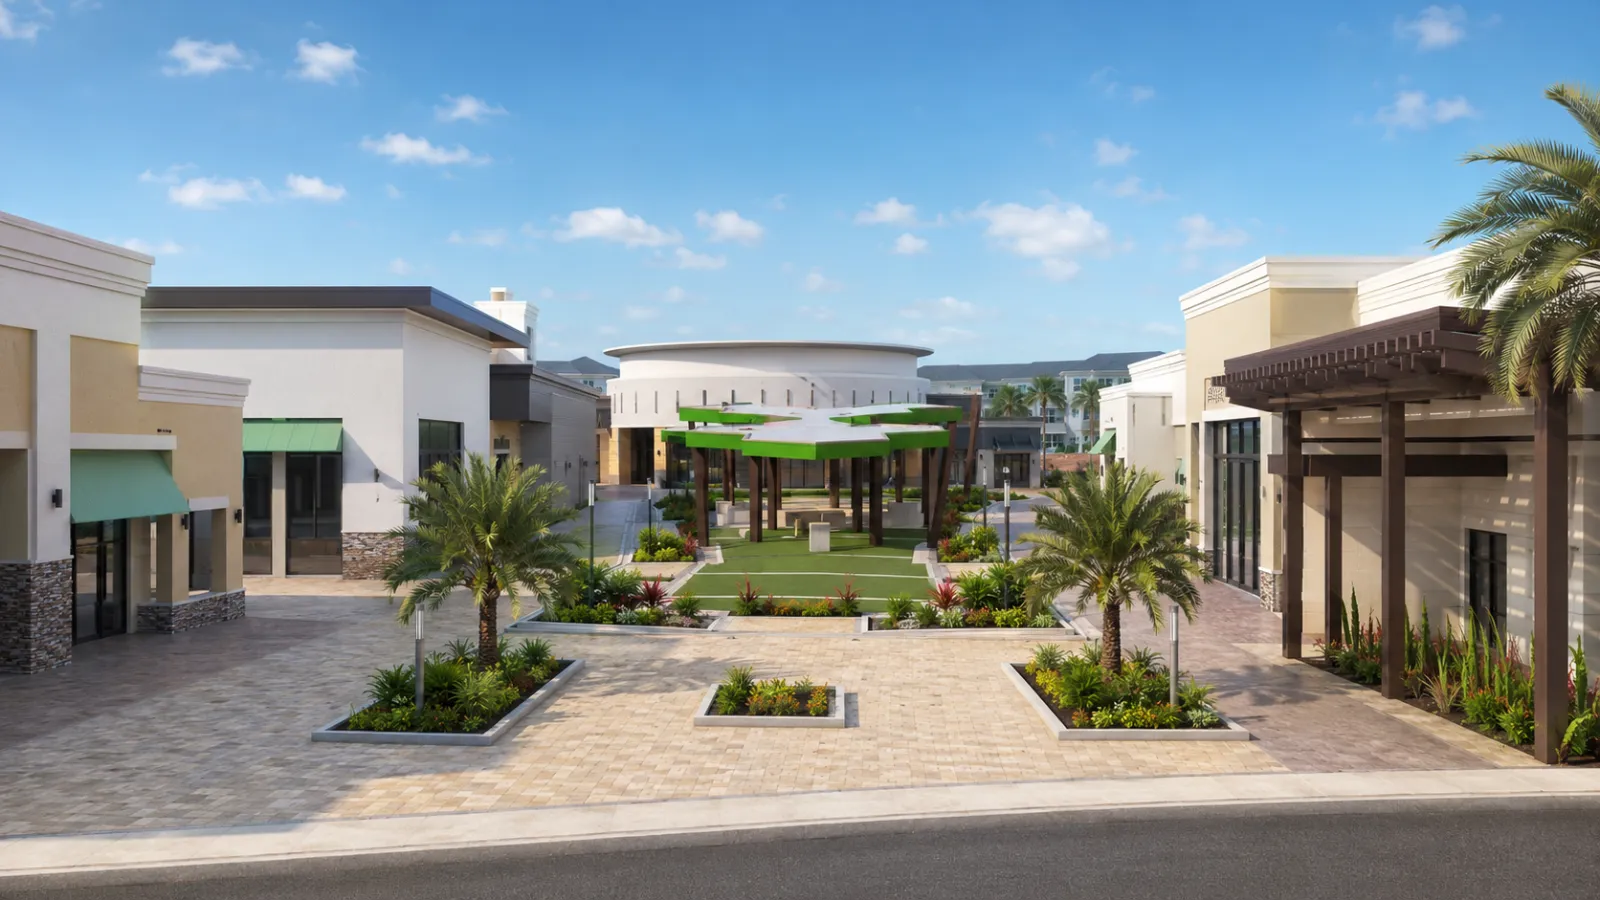
The brochure’s architectural views show storefront windows, outdoor seating and landscaped parking areas. Placeholder shop signs do not identify signed tenants.
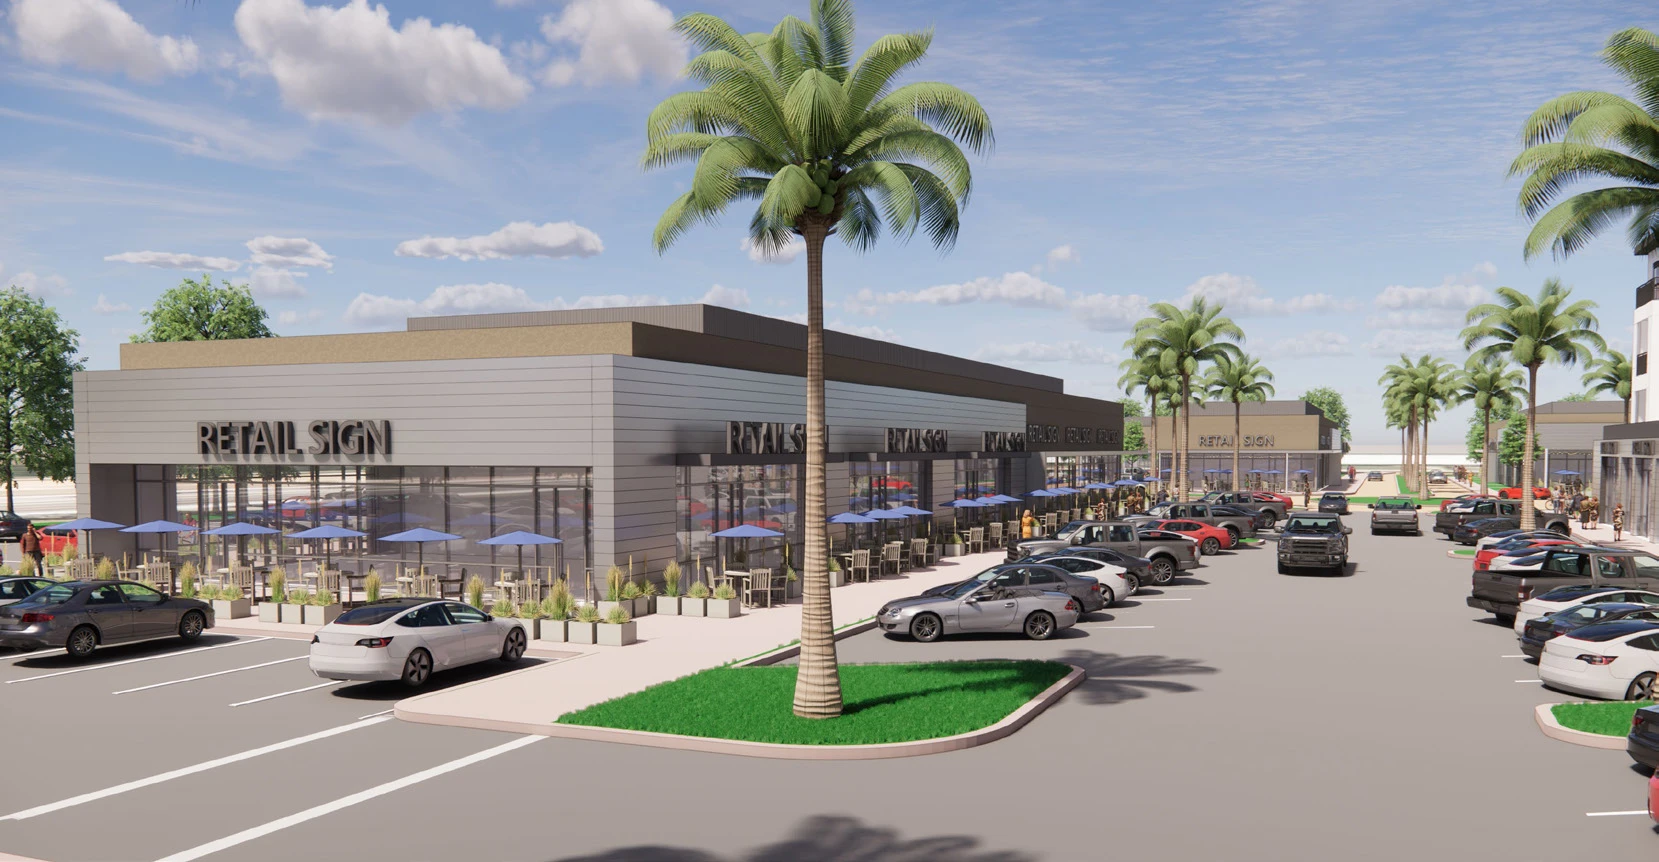
For residents hoping for particular restaurants or services, the next meaningful milestone would be a named business confirming a lease and its own opening plans. A space being offered to tenants is an invitation to do business there; it does not establish which operator will eventually occupy it. The same distinction matters when considering a potential hotel.
How to read the timeline
The PDF’s file metadata records creation on May 7, 2025. Its advertised 2028 target should therefore be treated as a brochure estimate, not a newly verified construction schedule.
Before planning around an opening, readers should look for dated permit records, a confirmed construction phase and announcements from the businesses themselves. Different parts of a mixed-use development can reach those milestones at different times. This review does not establish current permit status, work completed on site or a hotel operator.
What to watch next
- County records: Which plans and permits are approved, and have the drawings changed?
- Project-team updates: What is the current construction and delivery schedule?
- Tenant announcements: Which shops, restaurants or lodging operators have committed?
- Access details: What road connections and pedestrian routes will be delivered with each phase?
Readers can compare these visuals with our earlier Pomelo Square coverage and open the full five-page Franklin Street brochure to inspect the original material.
Source review: October 11, 2026. Project figures and illustrations are attributed to Franklin Street’s marketing brochure. This article was expanded with brochure images and additional context; the cover is an AI-enhanced interpretation of the brochure rendering; the site plan and other architectural views are original brochure images.
Continue this story for free.
Stay informed about Wesley Chapel. Enter your email to access the full story and receive local news and community updates.
Free to read · No password to remember
New here? We’ll email you a sign-in link and code. Already a reader? Use your usual email.
Read next
Wesley Chapel home values keep slipping as Tampa Bay posts one of the steepest price drops in the US
Wesley Chapel's median listing price is down more than 5% from a year ago and mortgage rates have climbed near 7%, mirroring a Tampa Bay-wide slide that Realtor.com ranks among the nation's steepest.
Read the story ↗
Comments
Your draft stays here while you sign in. Be respectful and keep it local.
No comments yet.